1 / 8Sample
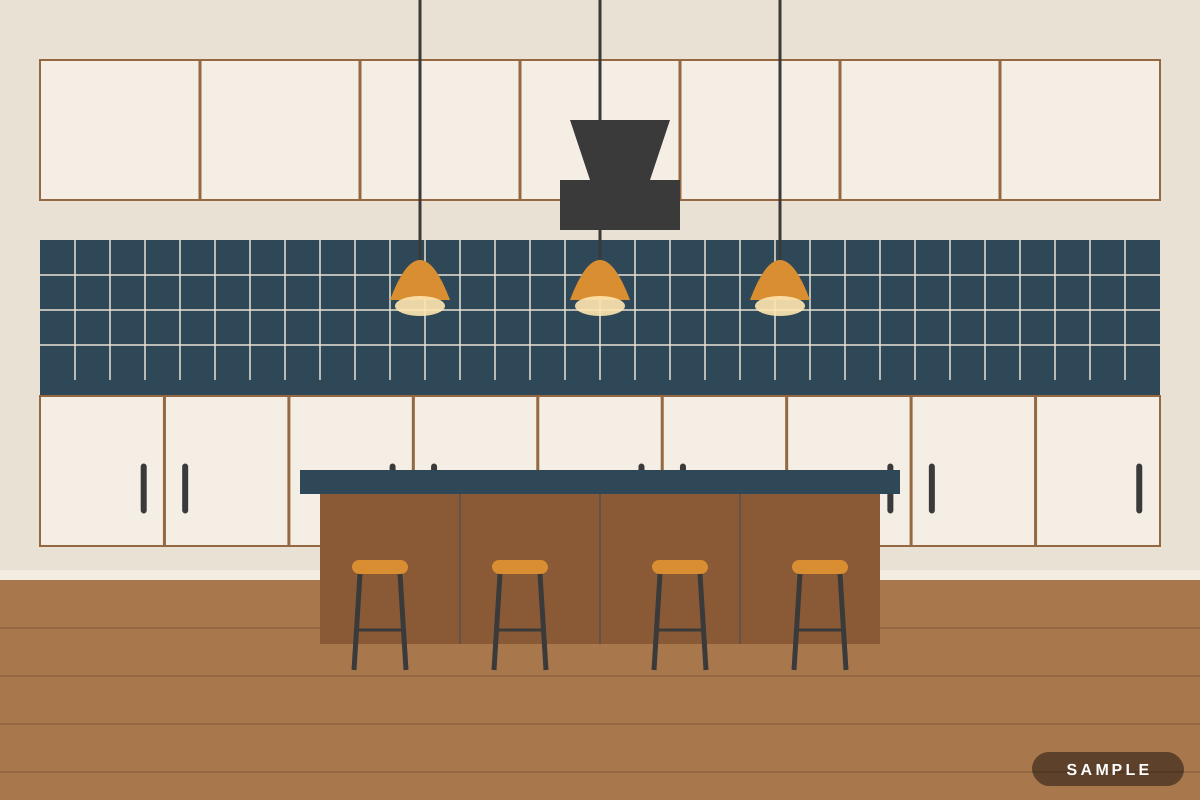
Modular kitchen · Contemporary
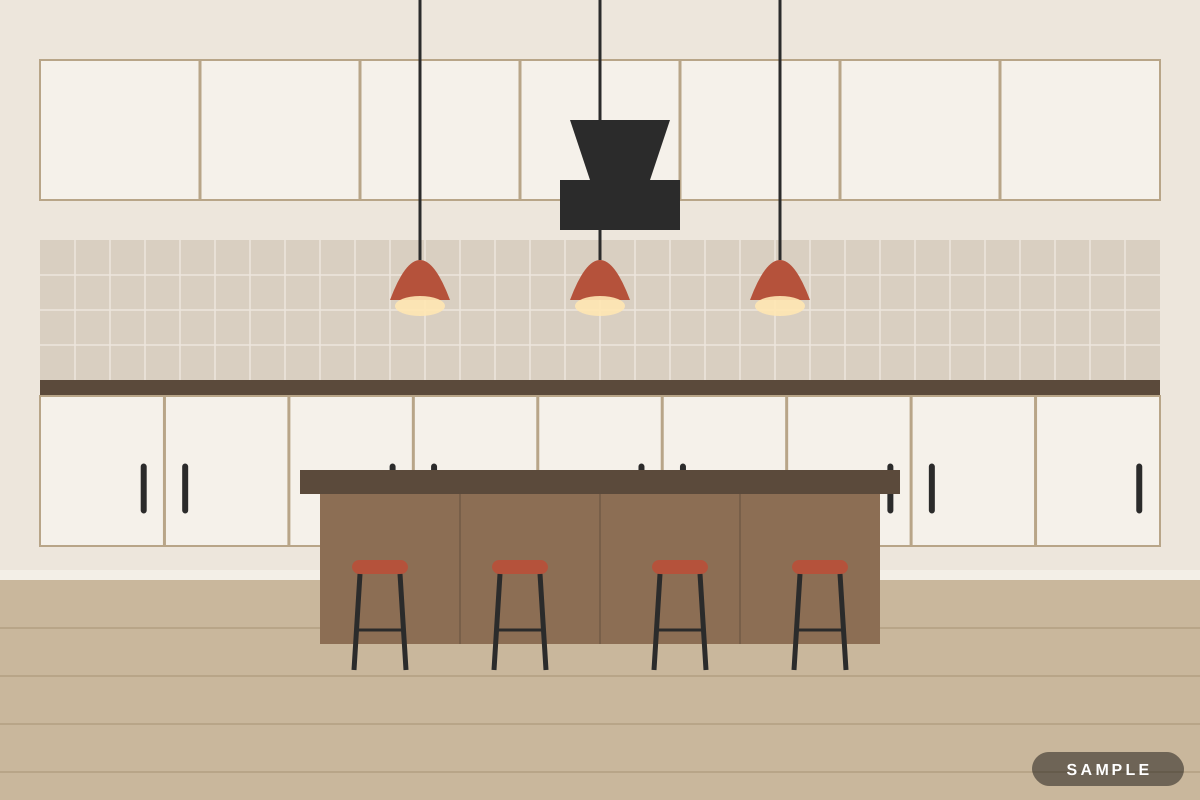
Contemporary island kitchen in Sarabha Nagar, Ludhiana
Sarabha Nagar, Ludhiana · ≈ ₹5.3 lakh
Living room · Modern
Ranjit Avenue, Amritsar, Punjab Sample
Sample listings. These designs are sample listings: the projects, people and prices are fictional and the pictures are drawn illustrations. Real, checked listings will replace them. Enquiries you send now reach the Enteriors team, who will reply to you.
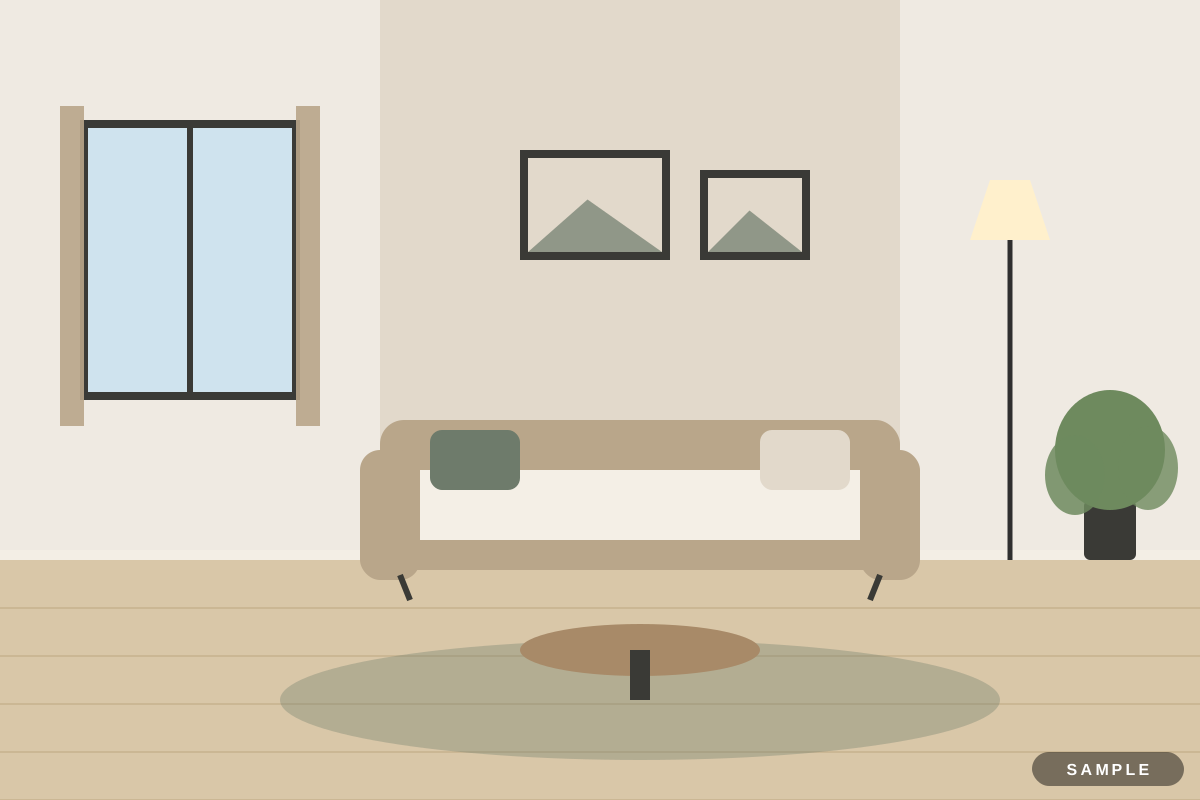
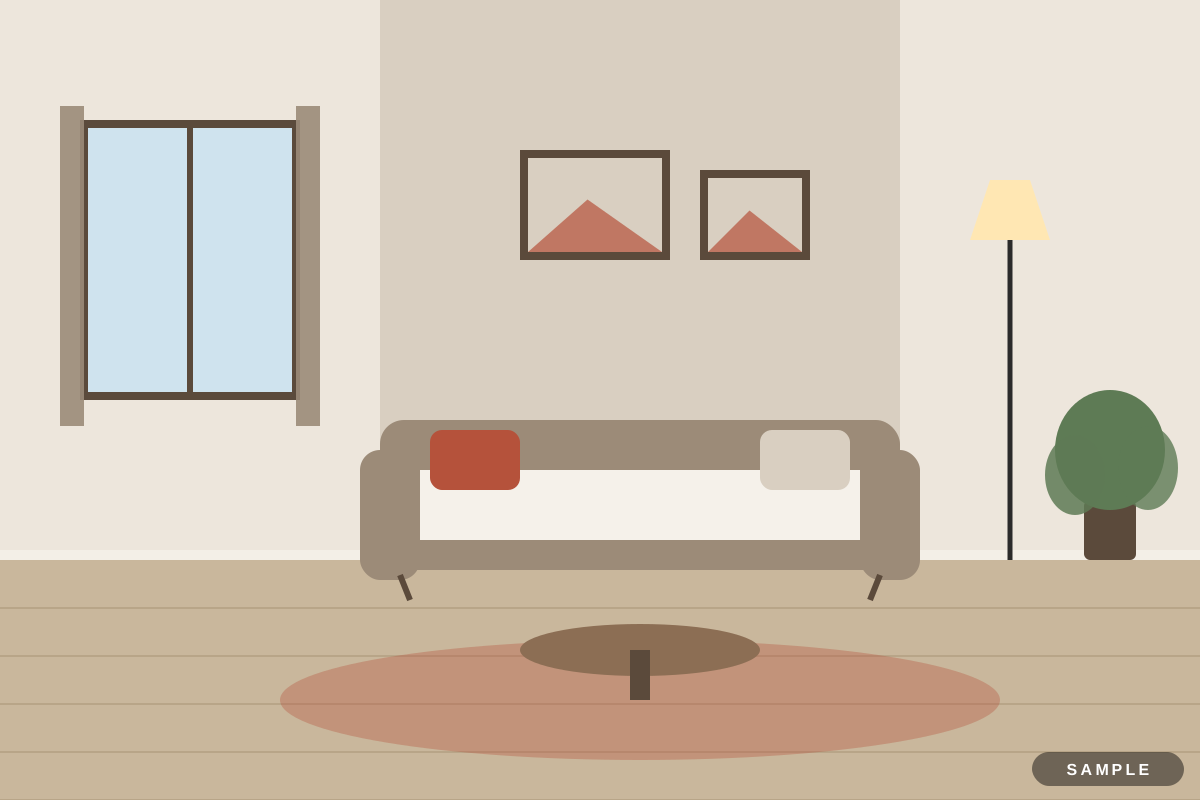
This modern living room was designed for a joint family of six at Mango Orchard Vista, Ranjit Avenue, Amritsar. The brief asked for seating for family gatherings, so the team used an L-shaped sofa with two loose chairs.
The palette is warm white, greige and walnut, with handle-less shutters and slim profile lights. Main materials: matte laminate, quartz, black metal trims and fluted glass. In Amritsar, light, heat-reflecting colours, blackout curtains and units kept off hot west walls help through the summer.
Work on site took about 4 weeks after the design was signed off, and the approximate cost was ₹6.5 lakh for a 201 sq ft room, including GST. Treat it as a reference: brands, site conditions and the city change the final price.
Modular kitchen · Contemporary
Sarabha Nagar, Ludhiana · ≈ ₹5.3 lakh
Full home interiors · Japandi
Sanjauli, Shimla · ≈ ₹19.1 lakh
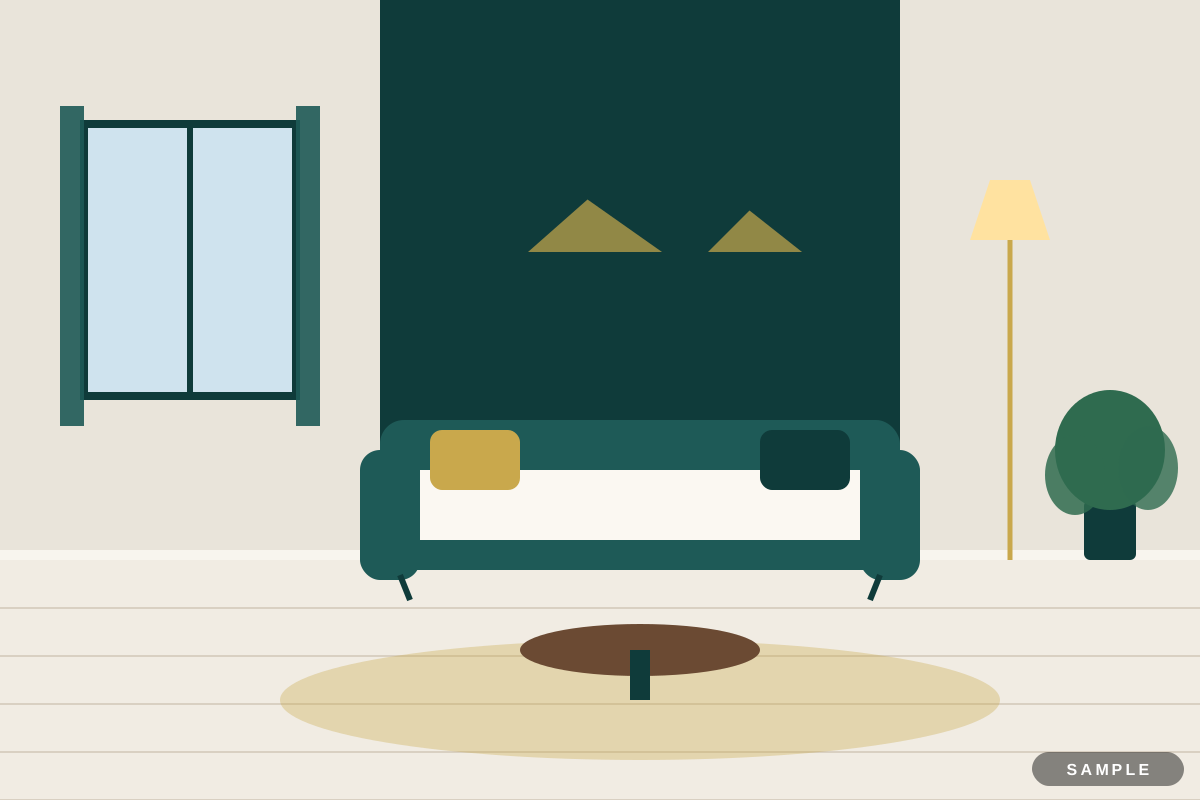
Full home interiors · Art deco
Sector 8, Chandigarh · ≈ ₹25.3 lakh
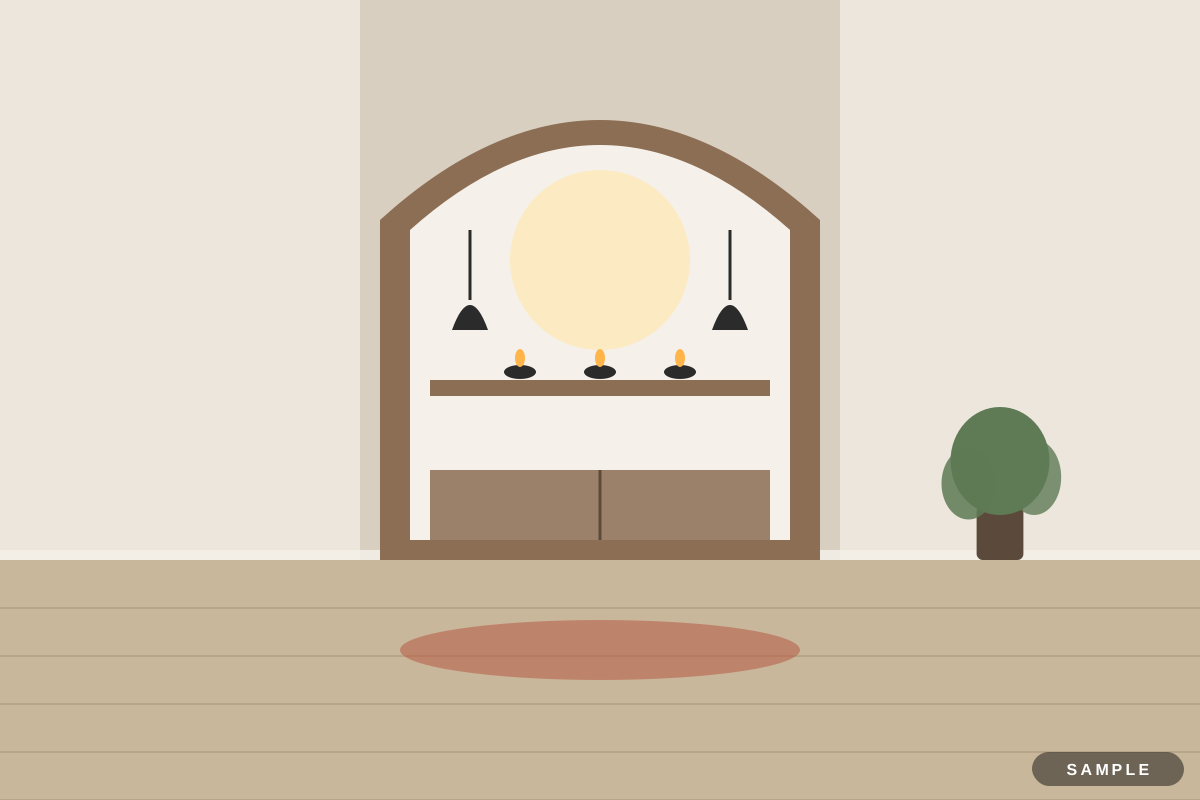
Pooja room · Modern
Aerocity, Mohali · ≈ ₹1.6 lakh
Living room · Modern
Adyar, Chennai · ≈ ₹9.2 lakh
Renovation · Modern
Yelahanka, Bengaluru · ≈ ₹19.1 lakh