1 / 7Sample
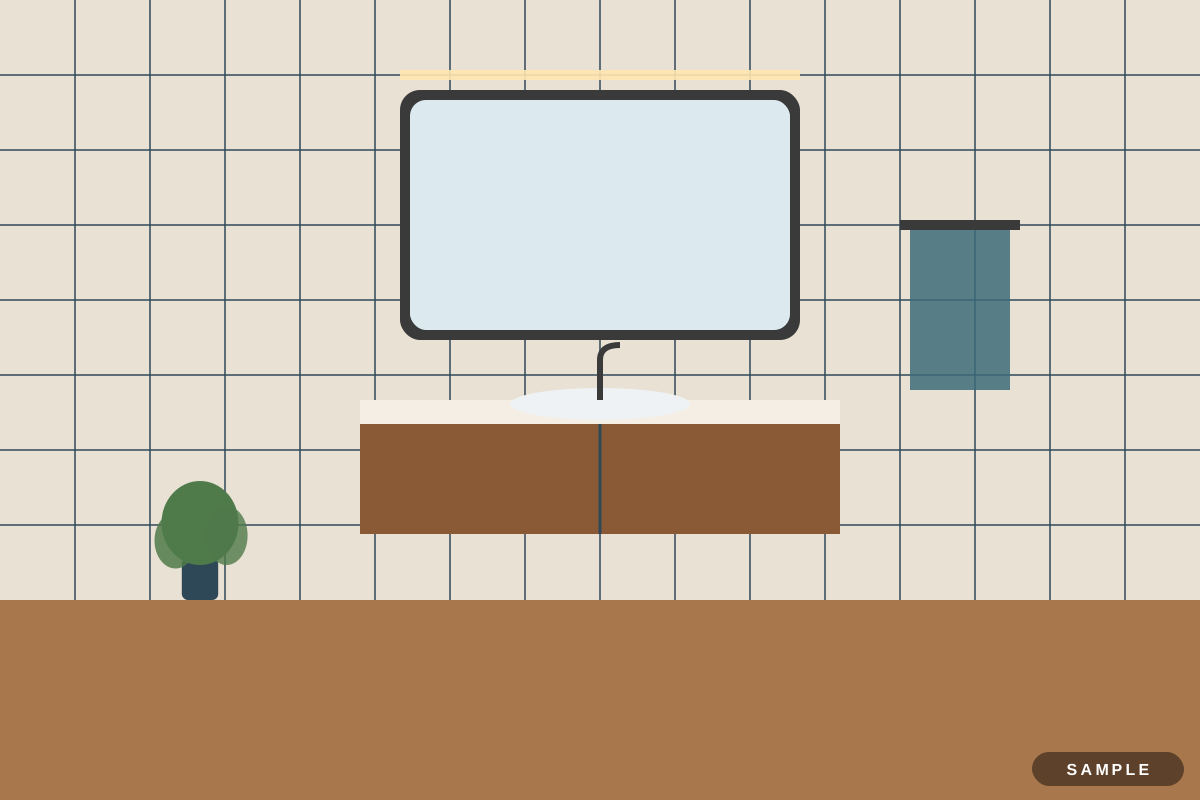
Bathroom · Mid-century modern
Mid-century modern bathroom with a freestanding tub in Thane West, Thane
Thane West, Thane · ≈ ₹6.1 lakh
Full home interiors · Industrial
Bandra West, Mumbai, Maharashtra Sample
Sample listings. These designs are sample listings: the projects, people and prices are fictional and the pictures are drawn illustrations. Real, checked listings will replace them. Enquiries you send now reach the Enteriors team, who will reply to you.
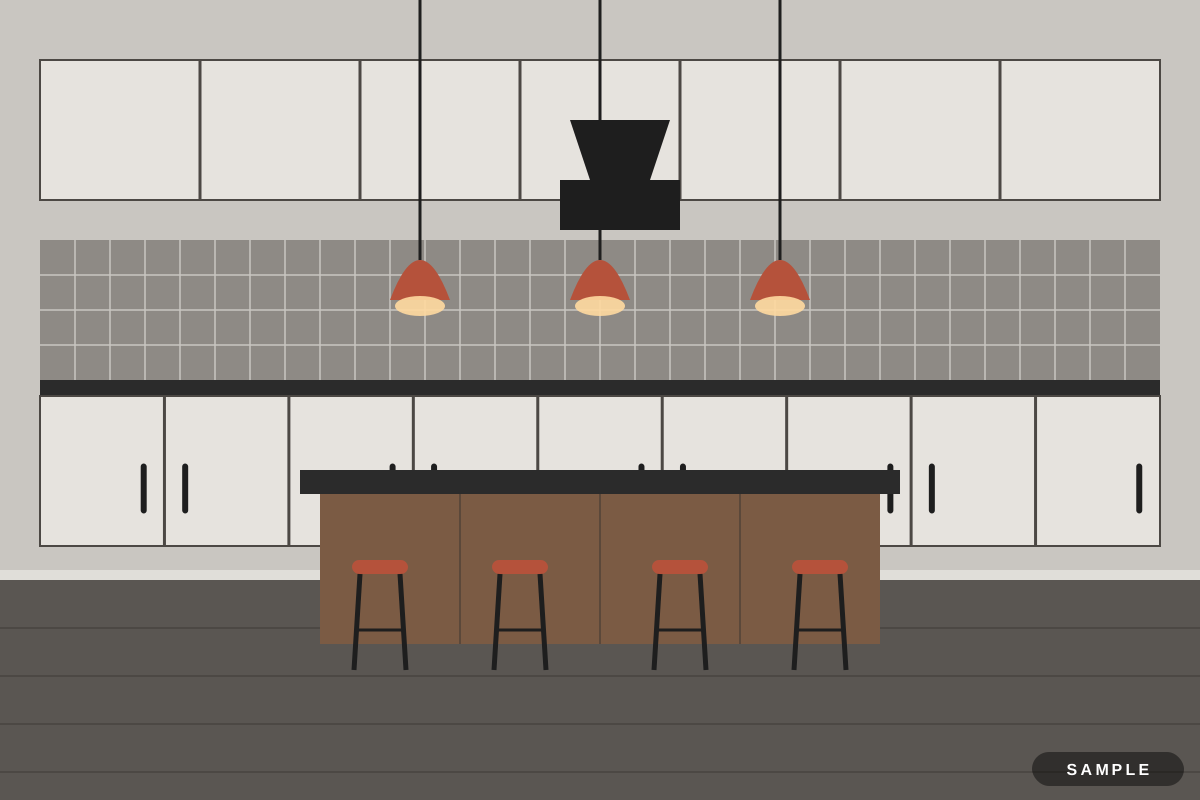
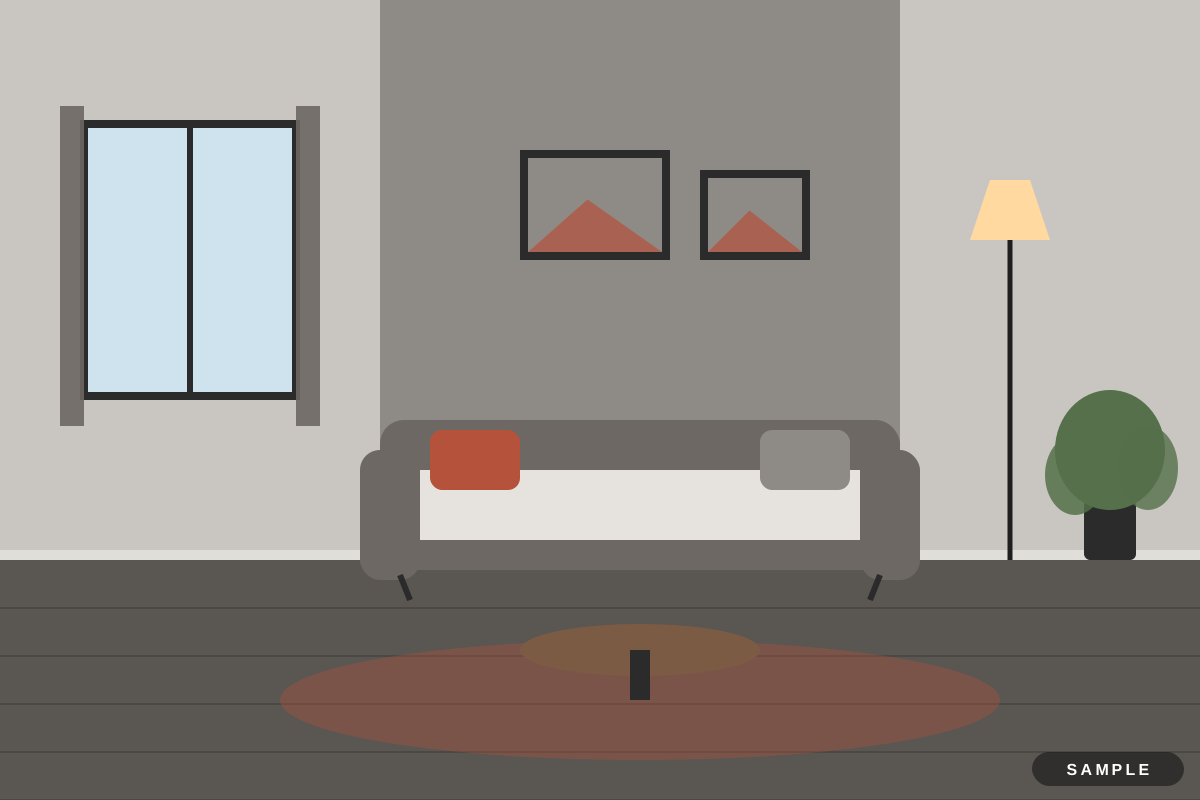
This industrial 3 BHK apartment was designed for a couple returning from abroad at Lotus Pond Enclave, Bandra West, Mumbai. The brief asked for easy-to-clean surfaces, so the team chose scratch-resistant laminates, a quartz countertop and washable sofa fabric.
The palette is charcoal, rust and concrete grey, with metal frames, exposed brick and Edison bulbs. Main materials: exposed brick tiles, metal frames, concrete-look laminate and reclaimed wood. In Mumbai, BWP plywood, sealed board edges and stainless hardware stand up to the humid, salty air.
Work on site took about 14 weeks after the design was signed off, and the approximate cost was ₹34.4 lakh for 1,327 sq ft of carpet area, including GST. Treat it as a reference: brands, site conditions and the city change the final price.
Bathroom · Mid-century modern
Thane West, Thane · ≈ ₹6.1 lakh
Modular kitchen · Industrial
Greater Kailash, Delhi · ≈ ₹10.8 lakh
Café and retail · Industrial
Dona Paula, Panaji · ≈ ₹27.7 lakh
Wardrobe · Industrial
Gandhi Nagar, Jammu · ≈ ₹1.5 lakh
Café and retail · Industrial
Viman Nagar, Pune · ≈ ₹14.5 lakh
Renovation · Luxury
Hinjewadi, Pune · ≈ ₹35.2 lakh
Kids room · Monochrome
Manish Nagar, Nagpur · ≈ ₹2.4 lakh
Full home interiors · Transitional
Wakad, Pune · ≈ ₹20 lakh
Living room · Contemporary
Kharadi, Pune · ≈ ₹2.5 lakh