1 / 9Sample
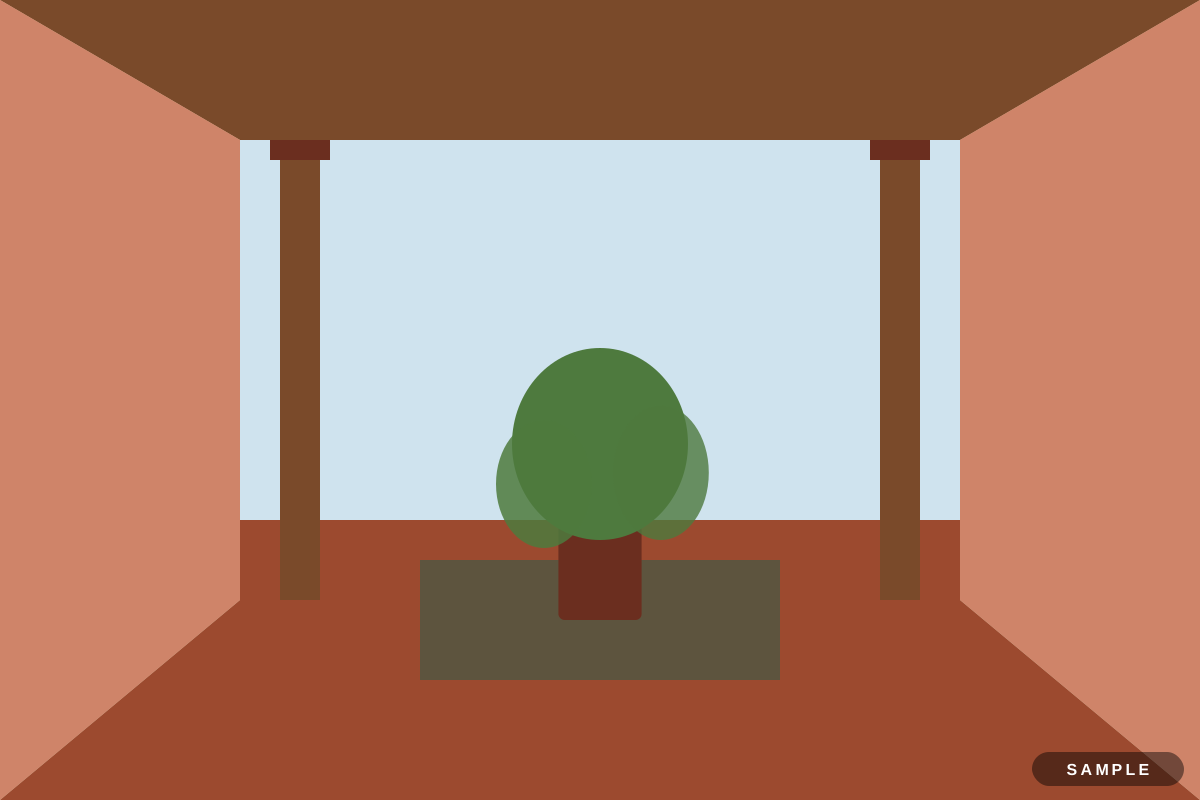
Villa and house interiors · Traditional Indian
Traditional Indian 5 BHK duplex with a courtyard in Vasant Kunj, Delhi
Vasant Kunj, Delhi · ≈ ₹70.5 lakh
Modular kitchen · Industrial
Greater Kailash, Delhi, Delhi Sample
Sample listings. These designs are sample listings: the projects, people and prices are fictional and the pictures are drawn illustrations. Real, checked listings will replace them. Enquiries you send now reach the Enteriors team, who will reply to you.
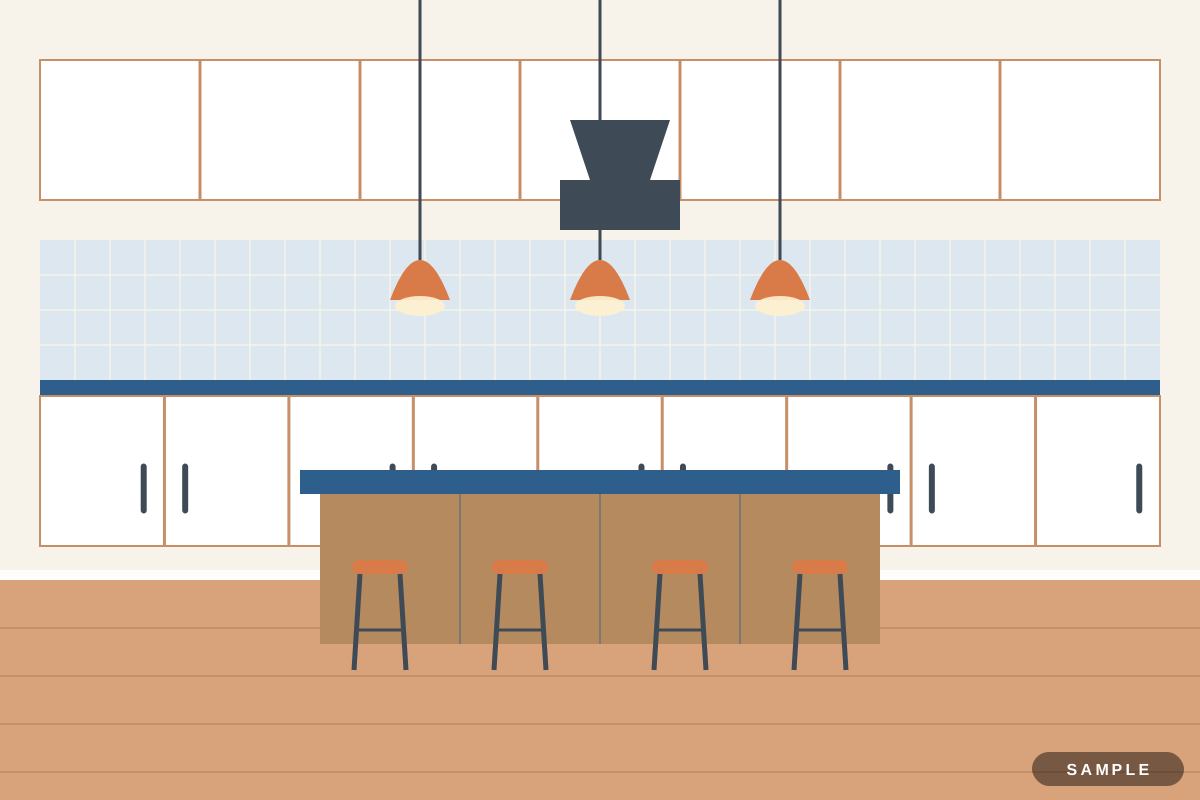
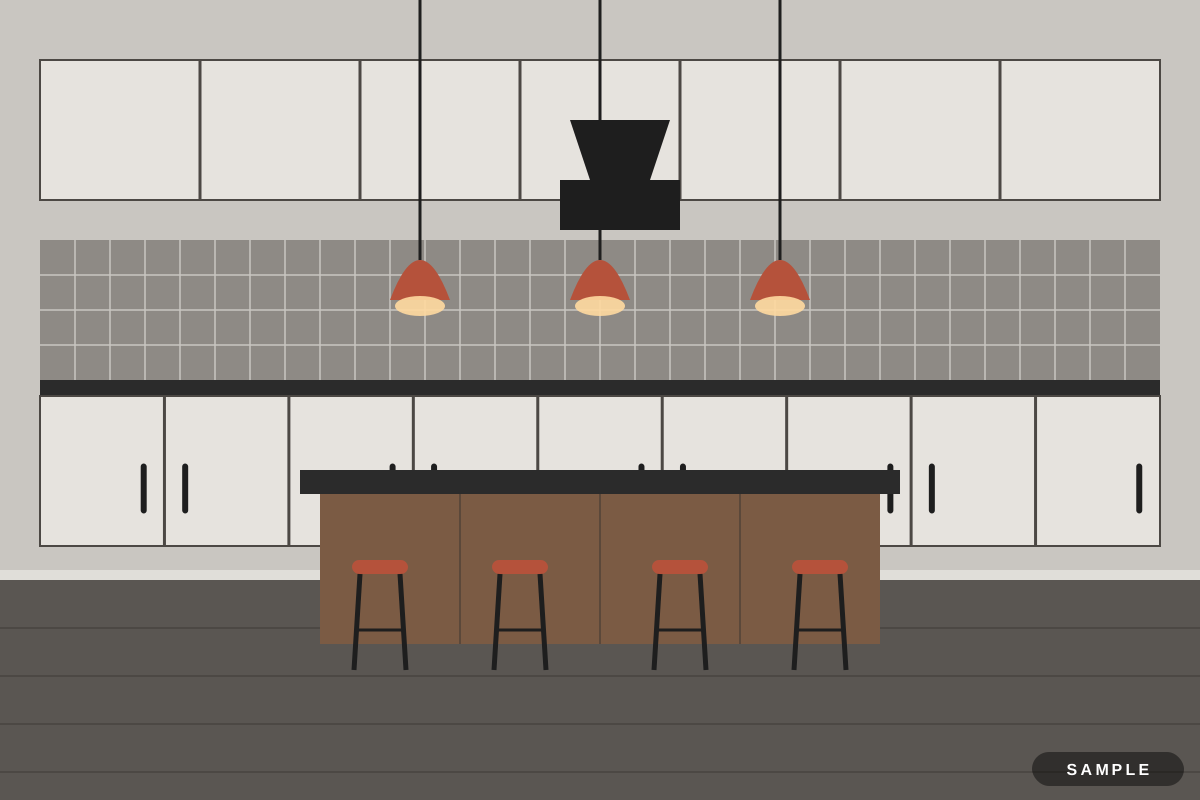
This industrial U-shaped kitchen was designed for a first-time home buyer at Greater Kailash, Delhi. The brief asked for better use of a blind corner, so the team fitted a corner carousel and kept the hob away from the corner.
The palette is charcoal, rust and concrete grey, with metal frames, exposed brick and Edison bulbs. Main materials: exposed brick tiles, metal frames, concrete-look laminate and reclaimed wood. In Delhi, light, heat-reflecting colours, blackout curtains and units kept off hot west walls help through the summer.
Work on site took about 4 weeks after the design was signed off, and the approximate cost was ₹10.8 lakh for a 133 sq ft room, including GST. Treat it as a reference: brands, site conditions and the city change the final price.
Villa and house interiors · Traditional Indian
Vasant Kunj, Delhi · ≈ ₹70.5 lakh
Wardrobe · Scandinavian
Sector 150, Noida · ≈ ₹6.2 lakh
Modular kitchen · Mediterranean
Golf Course Road, Gurugram · ≈ ₹3.5 lakh
Full home interiors · Industrial
Bandra West, Mumbai · ≈ ₹34.4 lakh
Café and retail · Industrial
Dona Paula, Panaji · ≈ ₹27.7 lakh
Wardrobe · Industrial
Gandhi Nagar, Jammu · ≈ ₹1.5 lakh
Café and retail · Industrial
Viman Nagar, Pune · ≈ ₹14.5 lakh
Wardrobe · Modern
Greater Kailash, Delhi · ≈ ₹2.1 lakh