1 / 10Sample
Full home interiors · Contemporary
Contemporary 2 BHK apartment in Leh town, Leh
Leh town, Leh · ≈ ₹8.5 lakh
Full home interiors · Transitional
Rajbagh, Srinagar, Jammu and Kashmir Sample
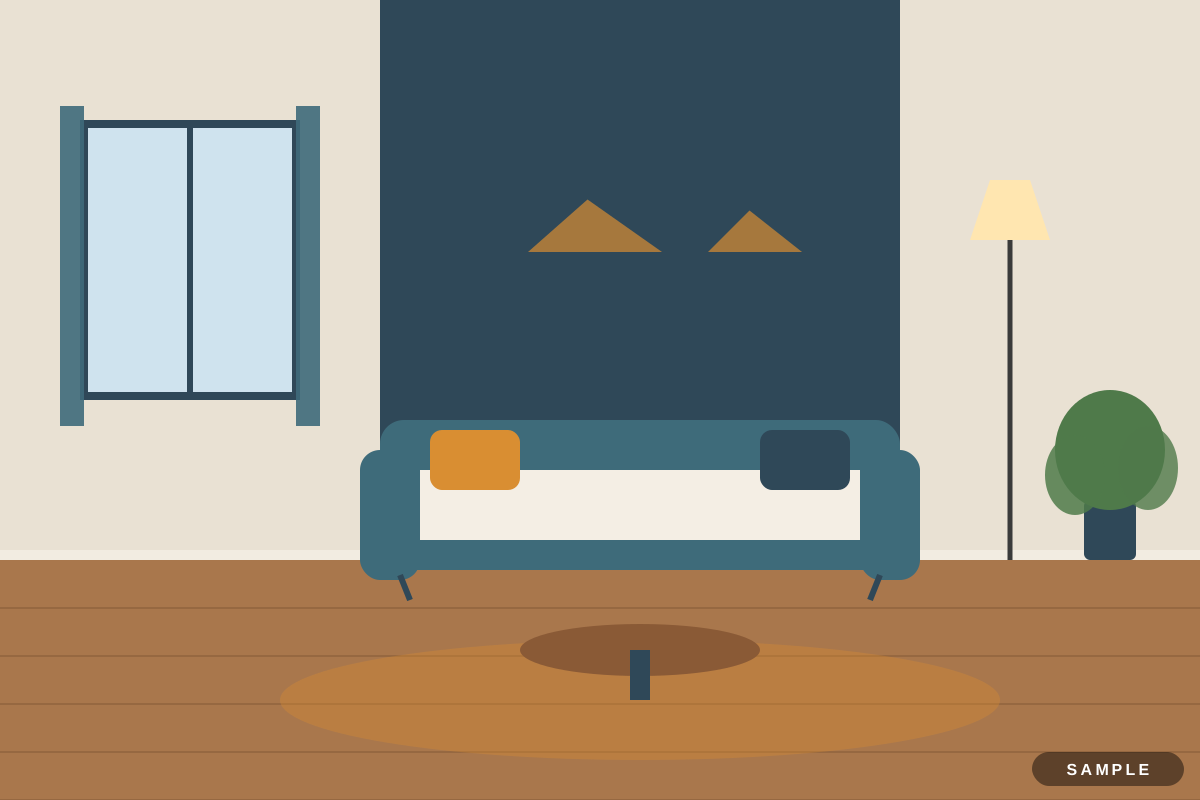
Sample listings. These designs are sample listings: the projects, people and prices are fictional and the pictures are drawn illustrations. Real, checked listings will replace them. Enquiries you send now reach the Enteriors team, who will reply to you.
This transitional 2 BHK apartment was designed for a family of four with two school-going children at Tamarind Towers, Rajbagh, Srinagar. The brief asked for a kitchen two people can cook in together, so the team planned a parallel kitchen with a clear 1.2 m aisle.
The palette is warm grey, navy and brass, with shaker shutters and clean modern lines. Main materials: shaker shutters, quartz, linen upholstery and antique brass. In Srinagar, warm wood finishes, insulated wall panels and thick rugs keep the rooms comfortable in cold months.
Work on site took about 12 weeks after the design was signed off, and the approximate cost was ₹8 lakh for 869 sq ft of carpet area, including GST. Treat it as a reference: brands, site conditions and the city change the final price.
Full home interiors · Contemporary
Leh town, Leh · ≈ ₹8.5 lakh
Wardrobe · Industrial
Gandhi Nagar, Jammu · ≈ ₹1.5 lakh
Home office · Transitional
Rajpur Road, Dehradun · ≈ ₹2.2 lakh
Full home interiors · Transitional
Wakad, Pune · ≈ ₹20 lakh
Wardrobe · Transitional
Camp, Belagavi · ≈ ₹1.1 lakh
Kids room · Transitional
Police Bazar, Shillong · ≈ ₹2.3 lakh