1 / 8Sample
Renovation · Luxury
Luxury 4 BHK row house renovation in Hinjewadi, Pune
Hinjewadi, Pune · ≈ ₹35.2 lakh
Full home interiors · Japandi
Hadapsar, Pune, Maharashtra Sample
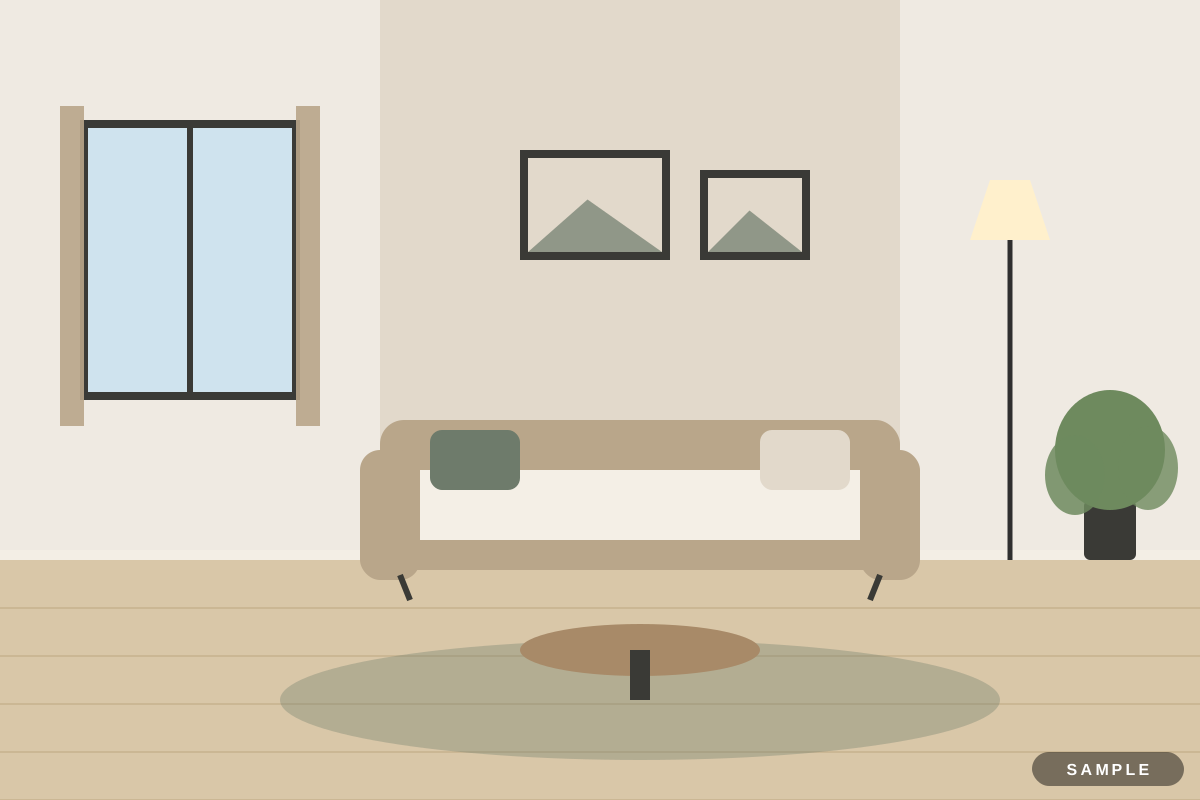
Sample listings. These designs are sample listings: the projects, people and prices are fictional and the pictures are drawn illustrations. Real, checked listings will replace them. Enquiries you send now reach the Enteriors team, who will reply to you.
This Japandi 3 BHK apartment was designed for a joint family of six at Palm Crest Gardens, Hadapsar, Pune. The brief asked for a kitchen two people can cook in together, so the team planned a parallel kitchen with a clear 1.2 m aisle.
The palette is oat, sage and charcoal, with low furniture, cane panels and paper-shade lights. Main materials: oak veneer, cane, linen and lime plaster. In Pune, windows were kept clear for cross-ventilation so the home needs little air conditioning.
Work on site took about 10 weeks after the design was signed off, and the approximate cost was ₹20.6 lakh for 1,503 sq ft of carpet area, including GST. Treat it as a reference: brands, site conditions and the city change the final price.
Renovation · Luxury
Hinjewadi, Pune · ≈ ₹35.2 lakh
Full home interiors · Japandi
Sanjauli, Shimla · ≈ ₹19.1 lakh
Kids room · Monochrome
Manish Nagar, Nagpur · ≈ ₹2.4 lakh
Full home interiors · Transitional
Wakad, Pune · ≈ ₹20 lakh
Full home interiors · Industrial
Bandra West, Mumbai · ≈ ₹34.4 lakh
Living room · Contemporary
Kharadi, Pune · ≈ ₹2.5 lakh